
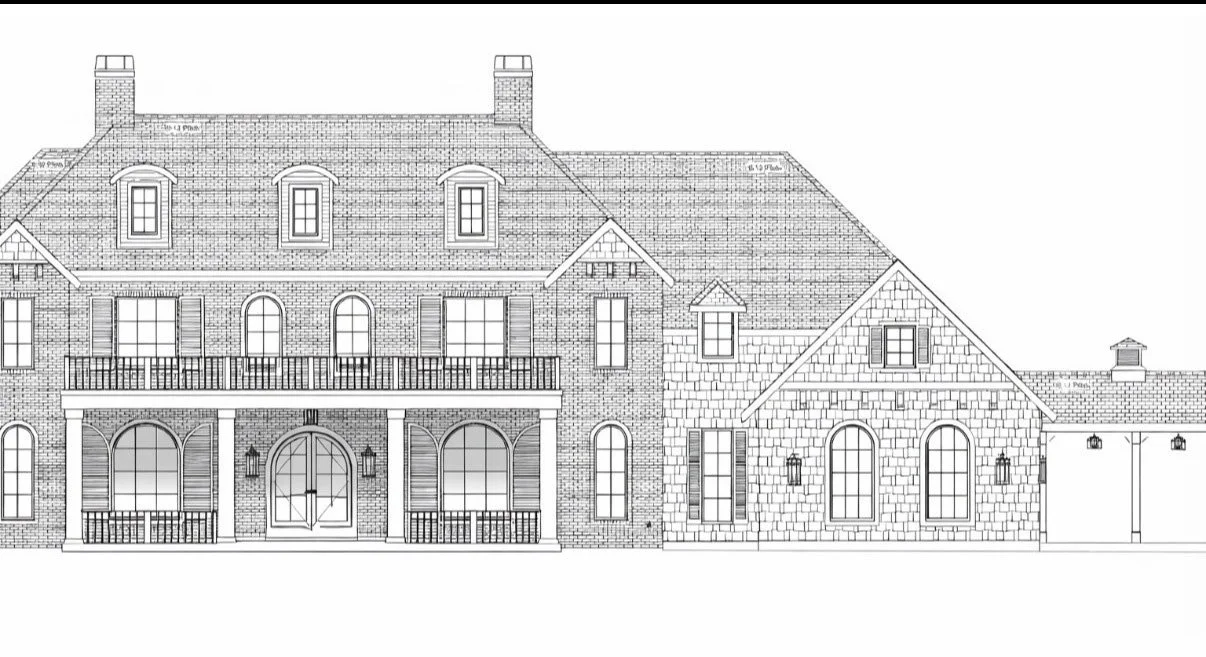
ARCHITECTURAL RENDERING REVIEW
Our Architectural Rendering Review service helps homeowners, architects, and builders create homes that are as functional as they are beautiful. Whether you're starting with a blank slate or refining plans already in progress, we review floor plans, elevations, and electrical layouts to identify opportunities for improvement before construction begins. Working collaboratively with your entire project team, we help optimize flow, functionality, and design while minimizing costly changes later in the building process.
Complete the form to begin your Architectural Rendering Review.
-
Comprehensive review of floor plans, elevations, and electrical layouts.
Recommendations to improve functionality, flow, architectural detailing, and overall design.
Floor plan development for new homes or refinement of existing plans.
Collaboration with the architect and builder throughout the review process.
Full-service rendering reviews are priced on a per-square-foot basis with a $3,500 minimum.
Architectural design consultations are available at an hourly rate of $350 per hour, with a $3,500 project minimum.